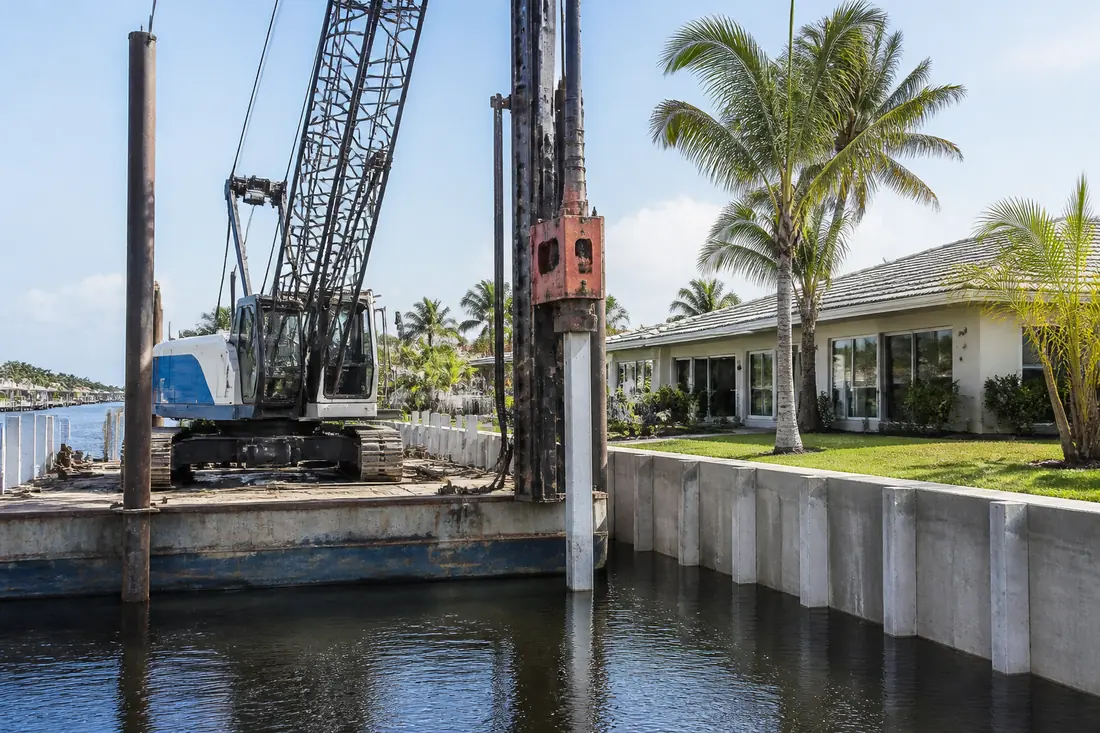
Stand on a seawall cap in Punta Gorda Isles while a rig drives pilings for a new dock and the thing you notice is how much of it looks like judgement. The hammer falls, the pile goes down, the operator watches the marks on the lead and at some point decides that is far enough. A man on a barge with a stopwatch and a crayon.
The question worth asking is what any of that proves. The dock will carry a boat lift, a vessel in the slings and, three or four times a decade, a storm pulling upward on everything attached to it. Who established that those pilings carry that, and what did they rely on?
The answer is a short run of provisions in Section 1810 of the Florida Building Code, and it is more interesting than it sounds, because the code’s position is not that a driving record proves capacity. Its position is that a driving record proves capacity up to a point, and that beyond that point you need a different kind of evidence. The point is a number. It is 40 tons.
What follows is where that number comes from, what the code accepts as proof on either side of it, and the part that surprises most owners: in Florida, nobody is assigned to stand there and watch. The proof is documentary, it is created while the work happens, and it cannot be bought afterwards.
Last reviewed: 16 October 2026 against the Florida Building Code, Building, 8th Edition (2023), Chapters 17 and 18. This article is about what the code asks of a driven deep foundation element. A dock, a boat lift or a marine structure is also subject to the local jurisdiction’s own permitting and, depending on the work, to state environmental resource permitting and federal authorization, none of which is covered here. Our guide to when a seawall repair needs a permit covers the permitting layer. Section numbering moves between code editions; confirm against the edition your jurisdiction has adopted.
The code starts by naming three kinds of evidence
Section 1810.3.3 is one sentence: the allowable axial and lateral loads on deep foundation elements “shall be determined by an approved formula, load tests or method of analysis.”
Three routes, and they are not equivalent. A driving formula converts hammer energy and blow count into an estimate of capacity while the pile is still in the ground being driven. It is immediate, it costs nothing extra, and it is approximate. A load test puts measured load on a pile and reads what happens. A method of analysis calculates from soil properties. The first is cheap and rough, the second is expensive and direct, and Section 1810.3.3.1.1 is where the code decides how much weight the cheap one can carry.
Forty tons: the ceiling FBC Section 1810 puts on a driving formula
Section 1810.3.3.1.1, headed Driving Criteria: “The allowable compressive load on any driven deep foundation element where determined by the application of an approved driving formula shall not exceed 40 tons.”
That is a ceiling on a method, not on a pile. A pile can be designed for more than 40 tons. What it cannot do is get there on a formula. Above 40 tons the same section requires the wave equation method of analysis to estimate driveability for both driving stresses and net displacement per blow at the ultimate load, and then requires that “allowable loads shall be verified by load tests in accordance with Section 1810.3.3.1.2.”
So the sequence past 40 tons is: model the driving, drive the pile, and test it.
Three more rules sit in that same paragraph, and each of them exists because somebody once got a better-looking blow count than the pile deserved.
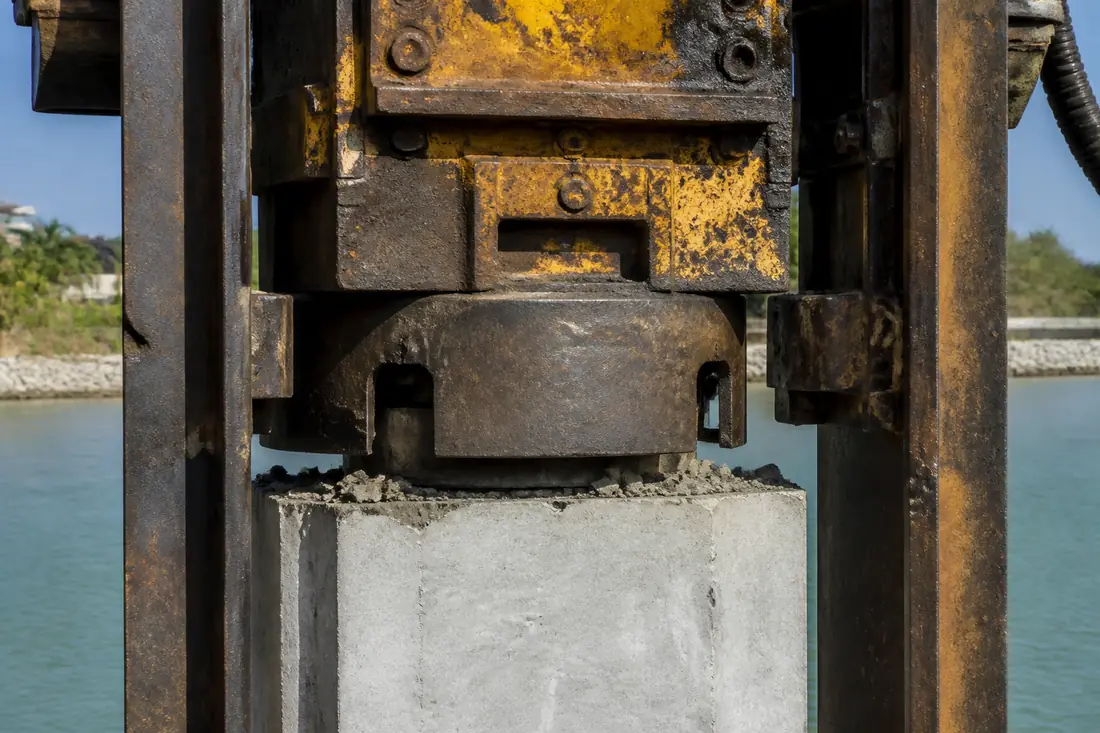
The hammer energy used “shall be the maximum consistent with the size, strength and weight of the driven elements.” A follower — a spacer between hammer and pile, used when the pile top is below the hammer’s reach, as it often is over water — “is permitted only with the approval of the building official.”
And this: “The introduction of fresh hammer cushion or pile cushion material just prior to final penetration is not permitted.”
A cushion sits between the hammer and the pile to protect both, and it compresses and degrades as it takes blows. A fresh cushion absorbs more of each blow. Put a new one in just before the last few feet and the blow count climbs, the pile appears to be meeting harder resistance, and the formula reports a capacity the soil is not providing. The code does not explain the mechanism. It simply forbids the move.
The exception that governs everything above
Before going further into load tests, one qualification. Section 1810.3.3.1, which introduces the allowable axial load provisions, carries a one-line exception: “Where approved by the building official, load testing is not required.”
That is not a loophole, it is how building codes work — the authority having jurisdiction can accept an alternative where the circumstances justify it. But it means the right question on a specific project is never “does the code require a load test here.” It is “what has this building department required on this project, and what is in the approved plans.” Everything below describes the default the code sets. The file tells you what was actually agreed.
When a load test is required by the text
Section 1810.3.3.1.2 names three triggers. Control test elements are to be tested in accordance with ASTM D1143 or ASTM D4945 where design compressive loads are greater than those determined using the allowable stresses in Section 1810.3.2.6, where “the design load for any deep foundation element is in doubt,” or where cast-in-place elements have an enlarged base formed by compacting concrete or by driving a precast base.
The middle trigger is the broad one, and it is deliberately unquantified. A design load in doubt is a judgement, and it is the building official’s.
Note what the code does with the two test standards it names: ASTM D1143 and ASTM D4945 are alternatives for the same job, and the section lets either one establish a control element’s capacity. A third, ASTM D3689, appears later for uplift. This article does not describe what any of the three procedures contain, because the ASTM standards are not openly published and were not read; what is quoted here is what the code says about when they apply and what margin is taken off the result.
The sampling rule is specific: “At least one element shall be load tested in each area of uniform subsoil conditions.” Not one per project. One per area of uniform subsoil — which on a canal lot, where the fill behind a seawall is one material and the native sand below is another and the far end of the dock reaches different ground again, can be more than one.
Then the margin. The resulting allowable loads “shall not be more than one-half of the ultimate axial load capacity of the test element,” assessed by one of the published methods the next section lists, with consideration for the test type, duration and subsoil. The ultimate capacity is determined by a registered design professional, with consideration given to tolerable total and differential settlements at design load.
What the test pile does and does not prove about the others
The second half of Section 1810.3.3.1.2 is the part that decides whether a single test was worth anything, and it is four conditions long. The rest of the elements are deemed to have a supporting capacity equal to the control element where they:
- are of the same type, size and relative length as the test element;
- are installed using the same or comparable methods and equipment as the test element;
- are installed in similar subsoil conditions as the test element; and
- for driven elements, are driven at a rate of penetration — net displacement per blow — equal to or less than that of the test element, driven with the same hammer through a comparable driving distance.
Read that list as a set of ways the inheritance can break. A longer pile at the outboard end is not the same relative length. A different rig brought in for the second half of the job is not the same equipment. A pile that goes down faster than the test pile did is not covered, which is the inverse of what intuition suggests: easy driving is the problem, not hard driving.
The practical consequence for an owner is one question. Was the hammer that drove the test pile the hammer that drove the rest of them?
A load test produces a curve, and three people can read it differently
Section 1810.3.3.1.3 permits a load test to be evaluated using any of the following: the Davisson Offset Limit, the Brinch-Hansen 90-percent Criterion, the Butler-Hoy Criterion, or other methods approved by the building official.
Three named criteria, by name, in the code. The reason they are in there is that a static load test does not hand you a capacity. It hands you a load-settlement curve, and the ultimate capacity is wherever a defined criterion says the curve has turned. Different criteria put that point in different places on the same curve.
This is not a weakness in the method. It is why the code requires the ultimate capacity to be determined by a registered design professional rather than read off a chart, and it is a reasonable thing to ask about a report: which criterion was applied.
Uplift is the number a dock actually lives on
Compression is the obvious load on a piling and it is rarely the one that fails a waterfront structure. A dock deck, a roof over a lift, a canopy and the lift itself are all surfaces that the wind pulls up on.
Section 1810.3.3.1.5 handles uplift on a single element. Capacity is determined either by an approved method of analysis based on a minimum factor of safety of three, or by load tests conducted in accordance with ASTM D3689 — and where tests are used, the maximum allowable uplift load “shall not exceed the ultimate load capacity … divided by a factor of safety of two.”
Then the exception: “Where uplift is due to wind loading, the minimum factor of safety shall be two where capacity is determined by an analysis and one and one-half where capacity is determined by load tests.”
So the code accepts a thinner margin for wind uplift than for uplift generally — two instead of three by analysis, one and a half instead of two by test. The text does not say why, and this article will not invent a reason. What it does say is that whether your dock’s uplift was established by analysis or by test changes the margin by a factor of one and a third, and that is worth knowing which way round it went.
For grouped elements, Section 1810.3.3.1.6 applies where center-to-center spacing is less than three times the least horizontal dimension of the largest element. The group’s allowable uplift is then the lesser of the individual allowable uplift times the number of elements, or two-thirds of the effective weight of the group and the soil contained within a block defined by the group perimeter and the element length, plus two-thirds of the ultimate shear resistance along that soil block. In plain terms: a tight cluster of piles resists uplift partly as a block of soil, and the block is the limit.
Two of two, and one-sixth
Three more numbers run underneath all of the above.
Section 1810.3.3.1.7 requires that elements “develop ultimate load capacities of at least twice the design working loads in the designated load-bearing layers,” and that analysis show no soil layer underlying those layers causes the load-bearing capacity safety factor to be less than two. The second half is the one that catches sites like this coast’s: a competent bearing layer with something softer beneath it does not satisfy the code just because the pile tip is sitting in the good stuff.
Section 1810.3.3.1.4 caps assumed side friction on an uncased cast-in-place element at one-sixth of the bearing value of the soil at minimum depth from Table 1806.2, up to a maximum of 500 pounds per square foot, unless a greater value is allowed by the building official on the basis of a geotechnical investigation or substantiated by a load test. It then adds that frictional resistance and bearing resistance “shall not be assumed to act simultaneously” unless a geotechnical investigation says they do.
And for lateral load, Section 1810.3.3.2 requires testing “to at least twice the proposed design working load,” with the allowable load not more than one-half of the load that produces a gross lateral movement of 1 inch at the lower of the top of the element and the ground surface. One inch is the yardstick, and it is measured at whichever of those two points is lower.
A piling standing in water is a column
This is the provision that makes Section 1810 a marine document rather than a building-foundation one.
Section 1810.1.3: “Deep foundation elements standing unbraced in air, water or fluid soils shall be classified as columns and designed as such … from their top down to the point where adequate lateral support is provided in accordance with Section 1810.2.1.”
A dock piling is a column with water around most of it. Its problem is not only whether the soil will hold the tip; it is also whether the unsupported length will buckle. And the code then has to answer where the unsupported length ends, because the pile does not become braced at the mudline.
Section 1810.2.1 answers it: where elements stand unbraced in air, water or fluid soils, “it shall be permitted to consider them laterally supported at a point 5 feet into stiff soil or 10 feet into soft soil unless otherwise approved by the building official on the basis of a geotechnical investigation by a registered design professional.”
Five feet into stiff soil, ten into soft. That single sentence is why soft bottom material lengthens a piling’s effective column twice as fast as the water depth does, and why two docks in the same canal with the same freeboard are not the same design problem.
Bracing matters too. Section 1810.2.2 treats three or more elements connected by a rigid cap as braced, provided the elements sit in radial directions from the centroid of the group not less than 60 degrees apart, and treats a two-element group in a rigid cap as braced only along the axis connecting the two. A pair of piles with a cap across them is braced one way and unbraced the other, which is exactly the condition a boat lift’s side loads find.
“Can we reuse the old pilings?”
On a dock rebuild this is usually the first question and the code answers it directly, at Section 1810.1.2.
Elements left in place where a structure has been demolished “shall not be used for the support of new construction unless satisfactory evidence is submitted to the building official, which indicates that the elements are sound and meet the requirements of this code.” Then the operative sentence: “Such elements shall be load tested or redriven to verify their capacities. The design load applied to such elements shall be the lowest allowable load as determined by tests or redriving data.”
Load tested or redriven. Not inspected, not judged sound by eye, not accepted because the old dock stood for thirty years. And the design load is the lowest allowable load the tests produce, which means one weak piling in a reused row sets the rating for what sits on it unless the structure is designed around it.
There is a related provision for a piling that turns out to be bent. Section 1810.3.3.1.8 says the load-bearing capacity of elements “discovered to have a sharp or sweeping bend” is determined by an approved method of analysis or by load testing a representative element. Discovered is the word doing the work: a bend found during driving does not automatically condemn the pile, but it does move it out of the formula route.
Nobody from the county is standing on the barge
Here is the part that surprises people, and it is checkable in about two minutes.
Chapter 17 of the Florida Building Code is titled Special Inspections and Tests. In the model code that chapter is where a continuous observer gets assigned to operations that cannot be checked after the fact, and driving piles is the textbook example of such an operation: once the pile is in the ground, the evidence of how it got there is gone.
In the Florida Building Code, Building, 8th Edition, Section 1704 and Section 1705, “Required Special Inspections and Tests,” each have a body consisting of the single word RESERVED. Section 1702.1 reserves the definitions of SPECIAL INSPECTION, continuous special inspection, periodic special inspection, SPECIAL INSPECTOR and STRUCTURAL OBSERVATION. And back in Chapter 18, Section 1810.4.12, headed Special Inspection, is Reserved as well.
A careful qualification, because this is the kind of claim that invites overstatement: that is a statement about the building code’s own text and nothing more. Where the obligation goes instead — threshold building inspection and the other duties Florida places outside the building code — sits in state law rather than in these chapters, and the Florida Senate’s statute site did not respond to automated requests while this article was being written, so no statute is quoted in it. What a particular project needs is set by the building department reviewing it. The point is narrower and still worth making: the chapter a reader would go to for “who watches this” is empty.
What survives is the paper, and it has to be made as you go
Chapter 17 does not go quiet. What it keeps is documentary.
Section 1703.6.2 is one sentence: “Copies of necessary test and special inspection records shall be filed with the building official.” Section 1703.1.1 requires that an approved agency “shall be objective, competent and independent from the contractor responsible for the work being inspected,” and shall disclose possible conflicts of interest to the building official and the registered design professional in responsible charge. Section 1707.1 assigns the cost of all tests and other investigations required under the code’s provisions to “the owner or the owner’s authorized agent,” which matters on a condominium or an HOA dock where the agent and the owner are not the same party.
Section 1810 adds two record requirements of its own, and both are ordinary and largely unknown to the people paying for the work.
Section 1810.4.3, Location Plan: “A plan showing the location and designation of deep foundation elements by an identification system shall be filed with the building official prior to installation of such elements. Detailed records for elements shall bear an identification corresponding to that shown on the plan.” Filed before installation, and the per-element records have to match the plan’s numbering. If pile 7 on the plan has no record, the gap is visible.
Section 1810.4.2, Identification: materials “shall be identified for conformity to the specified grade with this identity maintained continuously from the point of manufacture to the point of installation,” or tested by an approved agency to determine conformity, in which case “the approved agency shall furnish an affidavit of compliance to the building official.”
And where the records were never made, Section 1708 is what is left. Where there is reasonable doubt as to the stability or load-bearing capacity of a completed structure for the expected loads, an engineering assessment is required, involving either a structural analysis based on actual material properties and as-built conditions, or an in-situ load test, or both, supervised by a registered design professional. That is the expensive route, and it is the route a buyer takes when the dock has no history.
Installation rules written to protect the piles already in
A pile driver is a machine for putting energy into the ground, and the ground transmits it to everything nearby. Several provisions exist for that reason alone.
A precast concrete pile “shall not be driven before the concrete has attained a compressive strength of at least 75 percent of the specified compressive strength,” and in any case not less than the strength needed to withstand handling and driving forces, under Section 1810.4.1.1.
Elements are not to be driven within six element diameters center to center in granular soils, or within one-half the element length in cohesive soils, of an uncased element filled with concrete less than 48 hours old, unless approved by the building official. Section 1810.4.1.3 then adds the consequence: if driving nearby causes the concrete surface in a completed element to rise or drop significantly, or to bleed additional water, “the previously completed element shall be replaced.” For cased elements the clearance is four and one-half average diameters and the age is 24 hours, under Section 1810.4.1.4.
Preexcavation — “jetting, augering or other methods” — is “subject to the approval of the building official” under Section 1810.4.4, and where permitted, element tips “shall be advanced below the preexcavated depth until the required resistance or penetration is obtained.” Jetting is routine in Florida sand, which makes the approval requirement and the advance-below-the-jetted-depth rule routine too.
Vibratory driving gets its own condition, and the reason sits in the method rather than in anything about the equipment: a vibratory driver does not deliver discrete blows, so there is no blow count for a driving formula to read. Section 1810.4.5: vibratory drivers “shall only be used to install deep foundation elements where the element load capacity is verified by load tests,” and production elements are then controlled “according to power consumption, rate of penetration or other approved means.” Two exceptions: where the installation is completed by driving with an impact hammer under the driving criteria section, or where the pile is to be used only for lateral resistance. Both exceptions restore something a formula or a test can be read from, which is the thread running through the whole of Section 1810.3.3.
Finally, Section 1810.4.6: elements that have heaved during the driving of adjacent elements “shall be redriven as necessary to develop the required capacity and penetration,” or their capacity verified by load tests. Heave is common in tight pile groups and it is not self-correcting.
What a professional reads, in order
Given a finished set of pilings and a question about what they carry, the sequence runs roughly like this.
- The geotechnical investigation. Section 1810.1.1 says deep foundations are designed and installed on the basis of one, under Section 1803. Everything after this rests on it.
- The location plan on file, and whether element identification in the records corresponds to it, per Section 1810.4.3.
- The per-element driving records. Hammer and energy, blow counts, final penetration, whether a follower was used, whether anything was preexcavated.
- The design load against the 40-ton line. Above it, there should be a wave equation analysis and a load test, not a formula.
- Load test records. Which standard, how many areas of uniform subsoil were tested, and which of the three named evaluation criteria was applied.
- The uplift basis. Analysis or test, and which factor of safety followed from that choice.
- Material affidavits, under Section 1810.4.2.
- Whether the production piles match the test pile on all four of Section 1810.3.3.1.2’s conditions, the hammer being the one people forget.
Repair, redrive or replace
No universal answer, and the factors push in both directions.
Redriving or reusing existing elements can make sense where the piles are accessible, where the structure above is being rebuilt anyway so the tops are exposed, and where the owner is willing to pay for the load test or redrive that Section 1810.1.2 requires and to accept the lowest allowable load that comes out of it as the rating.
Replacement tends to win where a bend has been discovered, where the elements heaved and the records do not show redriving, where splices sit in the upper 10 feet of the embedded portion — Section 1810.3.6 requires those to resist the moment and shear from an assumed 3-inch eccentricity of the axial load, or the element to be braced to others without such splices — or simply where there are no records at all and an in-situ assessment under Section 1708 would cost more than new piles.
The decision is rarely about the condition of the concrete you can see.
What drives the cost
There is no meaningful single price for driven pilings without knowing the design loads, the soil, the access and the equipment. The variables that move it most:
- Whether a load test is required. It is usually the single largest line item that is not the piles themselves, and it is a function of the design load, the three triggers in Section 1810.3.3.1.2, and the building official’s position under the exception at Section 1810.3.3.1.
- How many areas of uniform subsoil the site has, since the rule is at least one test per area rather than one per job.
- Whether a vibratory driver is being used, which under Section 1810.4.5 brings a load test with it unless the installation is finished with an impact hammer.
- Whether preexcavation is approved, and how deep.
- The uplift basis. Choosing analysis over a test saves the test and costs margin, since the factor of safety goes from one and one-half to two on wind uplift.
- Access and mobilization, which the code says nothing about and which on a canal lot with a narrow side yard can exceed the cost of the piles.
Five mistakes that show up in the records
Treating a blow count as a load rating above 40 tons. The formula route has a ceiling and it is written in the code. A capacity above it needs the wave equation and a test.
Changing the hammer partway through. The production piles inherit the test pile’s capacity only where they were installed with the same or comparable methods and equipment, and driven with the same hammer.
A fresh cushion before final penetration. Expressly not permitted, and it is the one manipulation that flatters the record without touching the pile.
Reusing old pilings on appearance. Section 1810.1.2 asks for a load test or a redrive and sets the rating at the lowest result.
Assuming an inspector witnessed it. The chapter that would have assigned one is reserved, and the records that exist are the records somebody chose to make.
Before you buy
Three things, put in the contract rather than asked about later.
Ask for the location plan and the per-element driving records as deliverables, by name, because Section 1810.4.3 requires the plan to be filed before installation and the records to be identified against it — so if they are a problem to produce, that is worth knowing on day one rather than at closing. Ask whether the design load is above or below 40 tons, and if above, what the wave equation analysis and the load test program are. And ask what the uplift margin was based on, because that is the load case a storm actually applies to a dock.
If you are weighing a rebuild against a repair on an existing structure, the records are the cheapest thing to look at first. Our pages on dock piling repair and boat dock construction cover what each route involves, and seawall inspection covers the assessment end. For the structure behind the pilings, our guides to what is actually holding your seawall up and whether the Florida Building Code covers seawalls at all take up the wall rather than the pile.
This guide explains the code in plain language and is not legal advice or a design document. It describes provisions for deep foundation elements generally; it is not a determination about any particular dock, seawall or structure. The adopted code, the approved construction documents and the building official’s determination for a specific property control what is actually required.
Sources
- Florida Building Code, Building, 8th Edition (2023), Chapter 18 — Soils and Foundations. Section 1810, Deep Foundations. Section 1810.1.1 requiring design and installation on the basis of a geotechnical investigation under Section 1803; 1810.1.2 on the use of existing elements left in place, requiring load testing or redriving and setting the design load at the lowest allowable load so determined; 1810.1.3 classifying elements standing unbraced in air, water or fluid soils as columns; 1810.2.1 permitting lateral support to be considered at 5 feet into stiff soil or 10 feet into soft soil; 1810.2.2 on bracing, the rigid cap and the 60-degree radial rule; 1810.3.1.3 on mislocation; 1810.3.3 naming an approved formula, load tests or a method of analysis; 1810.3.3.1 and its exception where the building official approves; 1810.3.3.1.1 Driving Criteria, including the 40-ton ceiling on a driving formula, the wave equation requirement above it, the hammer energy rule, the follower approval and the prohibition on introducing fresh hammer or pile cushion material just prior to final penetration; 1810.3.3.1.2 Load Tests, naming ASTM D1143 and ASTM D4945, the one-test-per-area-of-uniform-subsoil rule, the one-half of ultimate limit and the four conditions under which other elements inherit the control element’s capacity; 1810.3.3.1.3 naming the Davisson Offset Limit, the Brinch-Hansen 90-percent Criterion and the Butler-Hoy Criterion; 1810.3.3.1.4 on allowable frictional resistance, one-sixth of the Table 1806.2 bearing value to a maximum of 500 psf, and the bar on assuming friction and bearing act simultaneously; 1810.3.3.1.5 on uplift, the factor of safety of three by analysis and two by ASTM D3689 test, with the wind-loading exception at two and one and one-half; 1810.3.3.1.6 on grouped uplift and the two-thirds soil block; 1810.3.3.1.7 requiring ultimate capacities of at least twice the design working loads and a safety factor not less than two accounting for underlying layers; 1810.3.3.1.8 on elements discovered to have a sharp or sweeping bend; 1810.3.3.2 on lateral load testing to twice the design working load and the 1-inch gross lateral movement limit; 1810.3.6 on splices, including those in the upper 10 feet of embedment and the assumed 3-inch eccentricity; and Section 1810.4 Installation, covering 1810.4.1.1 on 75 percent of specified compressive strength before driving, 1810.4.1.3 and 1810.4.1.4 on driving near uncased and cased concrete with their six-diameter and four-and-one-half-diameter clearances and 48-hour and 24-hour ages, 1810.4.2 Identification and the affidavit of compliance, 1810.4.3 Location Plan, 1810.4.4 Preexcavation, 1810.4.5 Vibratory Driving and its two exceptions, 1810.4.6 Heaved Elements, and 1810.4.12 Special Inspection, which is Reserved.
- Florida Building Code, Building, 8th Edition (2023), Chapter 17 — Special Inspections and Tests. Section 1702.1, which reserves the definitions of SPECIAL INSPECTION, continuous special inspection, periodic special inspection, SPECIAL INSPECTOR and STRUCTURAL OBSERVATION; Section 1703.1.1 requiring an approved agency to be objective, competent and independent from the contractor responsible for the work being inspected, and to disclose possible conflicts of interest; Section 1703.6.2 requiring copies of necessary test and special inspection records to be filed with the building official; Section 1704, Special Inspections and Tests, Contractor Responsibility and Structural Observation, whose body is RESERVED; Section 1705, Required Special Inspections and Tests, whose body is RESERVED; Section 1707.1, placing the cost of all tests and other investigations required under the code’s provisions on “the owner or the owner’s authorized agent”; and Section 1708, In-Situ Load Tests, requiring an engineering assessment by structural analysis, an in-situ load test, or both, supervised by a registered design professional, where there is reasonable doubt as to the stability or load-bearing capacity of a completed structure.