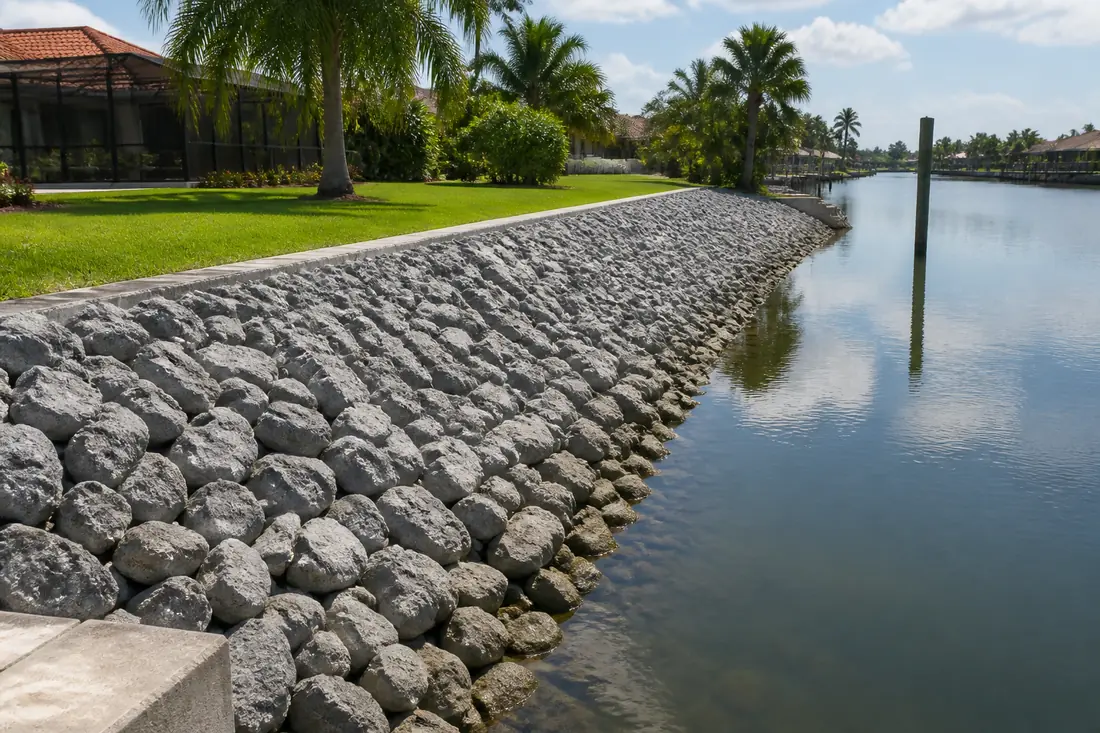
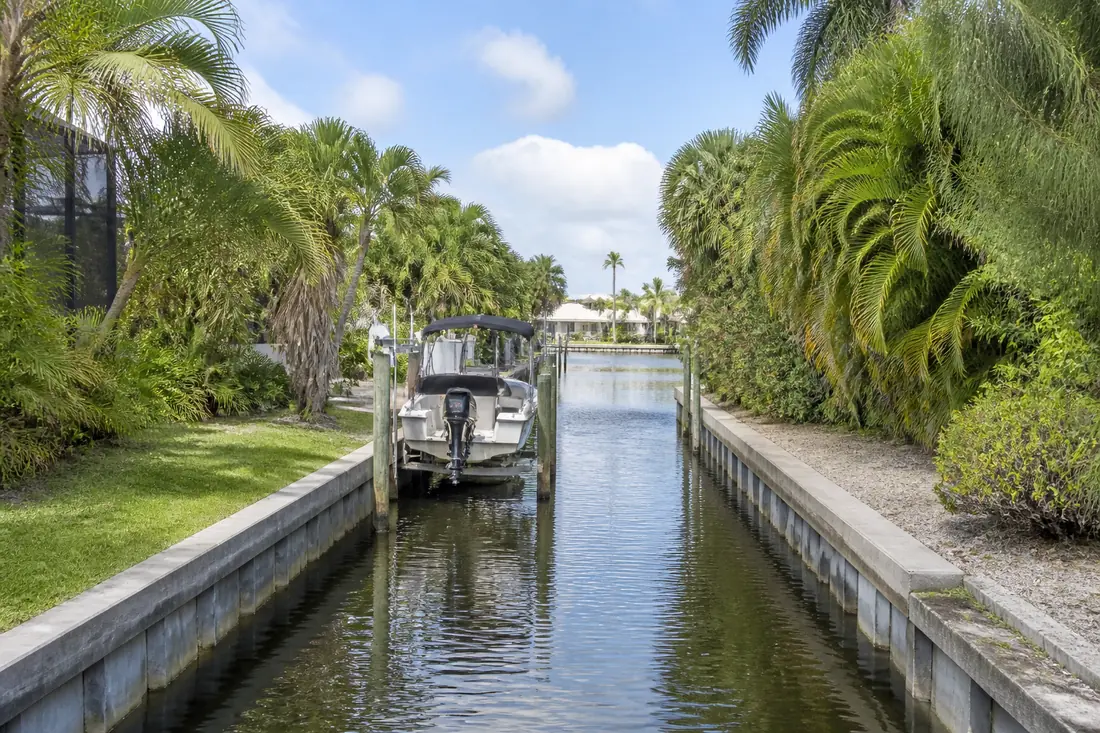
Almost every waterfront lot in Port Charlotte has a vertical wall on it, so the vertical wall feels like the default and anything else feels like a compromise. In engineering terms the relationship is closer to the reverse. A sloped rock revetment is the older, more forgiving way to hold a shoreline, and a seawall is the space-efficient version you build when you cannot afford the room.
Which is the right answer depends on the property, and the factors that decide it are not the ones most owners are weighing. Appearance and cost come up first. Waterward footprint, wave energy and what happens at the toe are what actually determine whether the structure lasts.
Florida’s rules recognize both as legitimate shoreline stabilization, and treat them in the same provisions — but not identically. The differences are small in wording and significant in practice, particularly the way a restoration is measured.
Last reviewed: 10 September 2026 against Florida Administrative Code Rule 62-330.051 as published by the Legal Information Institute, and 33 CFR Part 322 as published by the Government Publishing Office. This guide compares the two structures; the exemption framework itself is covered in our guide to when a seawall repair needs a permit.
What the two structures do differently
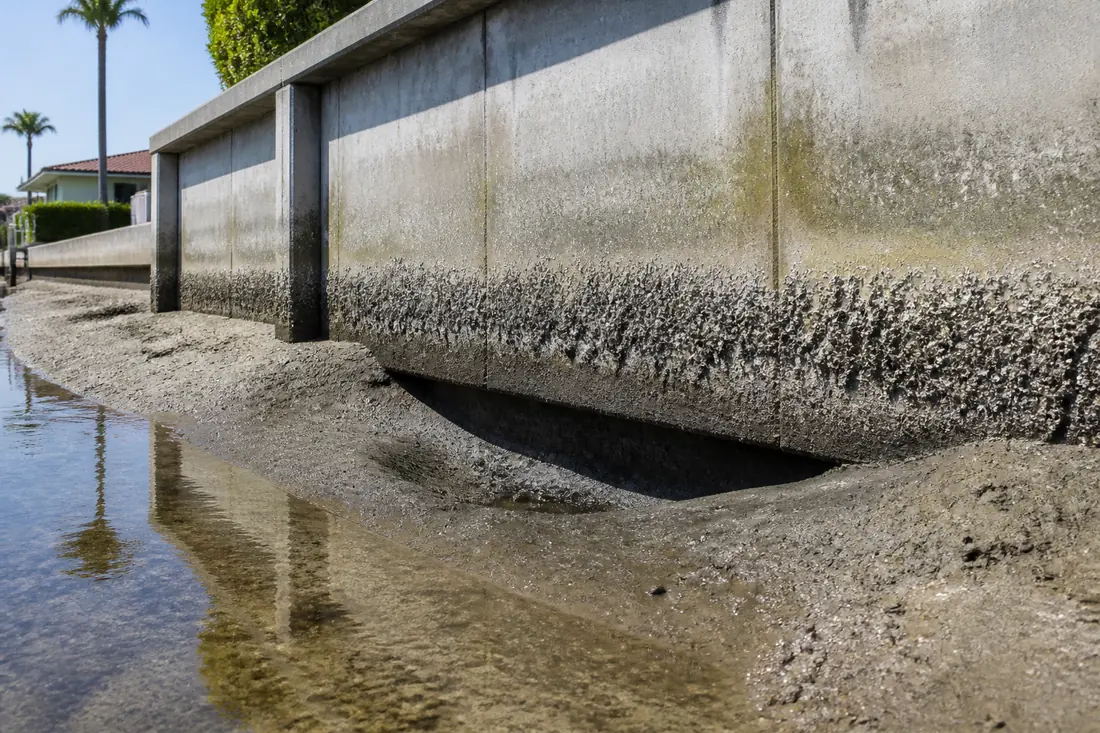
A vertical wall stops the water at a plane. Wave energy arriving at it has nowhere to go but back out, and downward. That reflected energy is why the bed immediately in front of a seawall tends to scour, and scour at the toe is the mechanism behind a large share of seawall failures — the wall does not break, the ground that was holding its foot goes away.
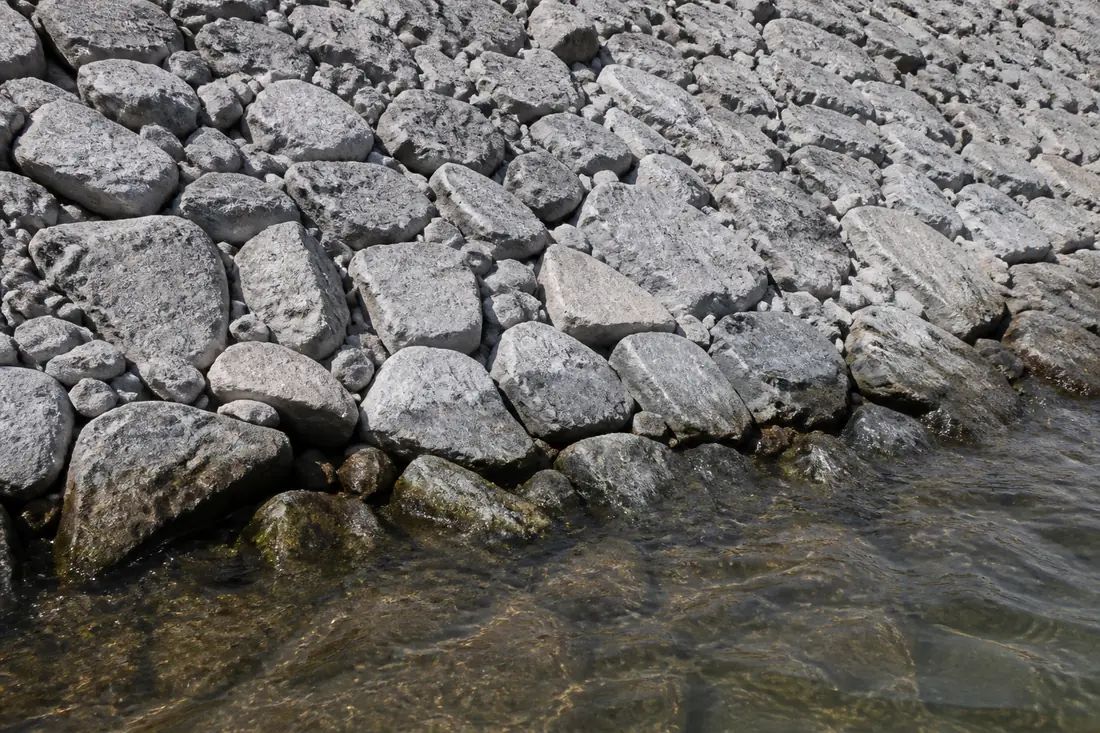
A revetment does the opposite. Rock placed on a slope, graded so that smaller material fills the voids between larger, presents a rough and permeable face. Waves run up it and lose energy in the process. Very little is reflected, so the bed in front is disturbed far less.
That difference cuts both ways. Reflection is a problem for the structure but it is also what keeps a canal deep at the edge. A revetment’s energy absorption comes at the price of a sloped face that occupies water.
The cost that is not money
The single biggest practical difference is footprint. A wall is essentially a line. A revetment is a triangle, and its base extends into the water by roughly the height of the bank multiplied by the slope ratio.
On a wide waterway that costs nothing anyone notices. On a Port Charlotte residential canal it can be decisive, and there are three separate reasons why.
Navigable width. Canals here are not generous. Rock on both banks narrows the channel by the sum of both slopes, and where boats pass or turn, that is real.
Dockage and draft. A revetment moves the point where usable water begins further out. A dock has to reach past it, and the water at the toe is shallower than the water at the foot of a wall would have been.
Usable yard. Where the slope is formed by cutting the bank back rather than building out, the lawn gets shorter.
None of these rules riprap out. They explain why vertical walls dominate the canal system, and why riprap appears more often on open shoreline, on wider water, and at the toe of existing walls rather than instead of them.
How Florida measures the two differently
Rule 62-330.051(12) covers construction, replacement, enhancement and repair of seawalls, riprap and other shoreline stabilization, and riprap appears in the same breath as seawalls throughout. Paragraph (a) deals with construction, replacement and repair “of seawalls or riprap in artificially created waterways” under Section 403.813(1)(i), Florida Statutes, and within residential canal systems legally in existence under Chapter 403 or Part IV of Chapter 373 — which describes most of Port Charlotte’s waterfront directly. It extends to “only that backfilling needed to level the land behind seawalls or riprap.”
The interesting part is paragraph (b), on restoration where a structure has been damaged or destroyed within the last year by a discrete event. It sets a limit on how far waterward the restoration may go, and it states that limit twice, once for each structure type. Restoration shall be no more than 18 inches waterward of its previous location,
as measured from the waterward face of the existing seawall to the face of the restored seawall, or from the waterward slope of the existing riprap to the waterward slope of the restored riprap
For a wall, the reference is a face — a single, unambiguous vertical plane. For riprap, it is a slope. A slope’s position depends on where you measure it, which means restoring a rock revetment within the allowance requires the existing profile to be documented before anything is disturbed.
That is a practical instruction rather than a technicality. Once a contractor has started placing stone, the pre-existing slope is gone, and with it the evidence of where the 18 inches is measured from. Survey the profile first.
Paragraph (c) covers the gap-filling case — construction of seawalls or riprap in wetlands or other surface waters “between and adjoining existing seawalls or riprap at both ends”, under Section 403.813(1)(o), Florida Statutes — and closes with a sentence that prevents the obvious asymmetry: “For purposes of this exemption, riprap is subject to the same length and orientation limitations as a seawall.”
The restoration provision at (b) rests on a different statutory hook, Section 403.813(1)(e), and carries its own conditions: the structure must have been damaged or destroyed within the last year by a discrete event “such as a storm, flood, accident, or fire”, the work must not involve land reclamation as its primary purpose, and any applicable permits under Chapter 161, Florida Statutes, must be obtained.
So a rock structure cannot be run further along the shoreline, or set at a different angle, than a wall would have been permitted to. Choosing rock does not buy alignment freedom.
The federal position is the same for both
Owners occasionally hope that rock, being more natural in appearance, sits outside federal jurisdiction. It does not. 33 CFR 322.2(b) defines a structure to include, without limitation, “any pier, boat dock, boat ramp, wharf, dolphin, weir, boom, breakwater, bulkhead, revetment, riprap, jetty” and more.
Bulkhead is a seawall, revetment is a rock slope, and riprap is named separately again. All three are structures for the purposes of Section 10. The federal question is decided by where the work is, not by what it is made of.
Riprap as a repair rather than a replacement
The most common use of rock in this area is not as an alternative to a wall at all. It is placed against the toe of an existing seawall to stop the scour that is undermining it.
This is worth separating out because it is a different decision with a different economics. A wall showing early signs of movement — a tilting cap, opening panel joints, soil loss behind — may have a foundation problem that rock at the toe addresses directly, at a fraction of the cost of replacement, and without the disruption of removing a wall from a finished garden.
It does not fix everything. Rock at the toe does nothing for a failed tieback system, a cracked cap or panels that have lost their structural integrity. It treats one failure mechanism. Whether that is the mechanism at work on your wall is what an inspection is for.
There is a general condition worth knowing while any of this work is under way. The rule requires that immediately following work disturbing the shoreline, banks “shall be stabilized with native vegetation or riprap to prevent erosion”, with and temporary erosion controls for exposed soils “within wetlands and other surface waters” to be completed “within seven calendar days of the most recent construction activity”, used in accordance with the State of Florida Erosion and Sediment Control Designer and Reviewer Manual. Exposed slopes are not to be left while other work proceeds.
Choosing between them
The factors that push the decision each way, rather than a universal recommendation.
A revetment tends to make sense where there is water to spare, where wave energy is the dominant problem, where the bank is not steep, where a softer appearance is wanted, and where the owner values a structure that degrades gradually and can be topped up rather than one that fails at once.
A vertical wall tends to make sense where waterward space is constrained, where deep water is wanted right at the edge for dockage, where the yard is already short, where neighboring walls set the alignment, and where a defined line between land and water is part of the property’s use.
A combination is very often the right answer on this canal system: a wall for the line and the depth, with rock at its toe to take the energy that would otherwise scour it.
What drives the cost
There is no meaningful single price without knowing the length of shoreline, the bank height and slope, water depth at the toe, access for equipment and stone, and what is already there. The variables that move it:
- Access. Rock is heavy and delivered by the load. A property reachable by barge and one reachable only through a finished garden are different jobs.
- Stone size and grading. A revetment is a graded system, not a pile of rock, and the specification is set by the energy it has to absorb.
- Filter layer. Rock placed directly on fine soil lets the soil wash out through the voids. The layer that prevents this is invisible and not optional.
- Length of open shoreline. Cost scales with length rather than with the drama of the problem.
- Whether existing structure is removed or retained.
Three mistakes worth avoiding
Placing rock without a filter layer. The stone stays put and the bank leaves through it. This is the most common failure in owner-arranged riprap.
Disturbing the existing profile before it is surveyed. The 18-inch allowance for riprap is measured from the waterward slope, and that slope stops existing the moment work starts.
Assuming rock is the unregulated option. It is named in the state rule alongside seawalls and named twice in the federal definition of a structure.
Before you decide
Ask for the failure mechanism to be identified before the solution is chosen. A wall that is scouring at the toe, a wall with failed tiebacks and a bank that is simply eroding are three different problems, and only the first is well answered by rock at the toe.
Then ask what the chosen structure costs you in waterward footprint, and what that does to your dock and your canal’s width. That is the number that is hardest to recover if it turns out wrong.
The sequence that saves money is diagnosis, then survey, then design — because both the engineering answer and the measurement the state applies depend on knowing exactly what is there now.
This guide explains Florida and federal requirements in plain language and is not legal advice. The Department’s current rules, the Corps’ regulations and the determinations made for a specific property control what is actually required.
Sources
- Florida Administrative Code Rule 62-330.051 — Exempt Activities, hosted by the Legal Information Institute, Cornell Law School. Construction, replacement, enhancement and repair of seawalls, riprap and other shoreline stabilization at paragraph (12), including the artificially created waterways provision at (12)(a), the restoration allowance and its measurement at (12)(b), and the gap-filling provision and length and orientation limitation at (12)(c).
- 33 CFR Part 322 — Permits for Structures or Work In or Affecting Navigable Waters of the United States, 2024 annual edition, U.S. Government Publishing Office. The definition of structure, which names bulkhead, revetment and riprap, at § 322.2(b).